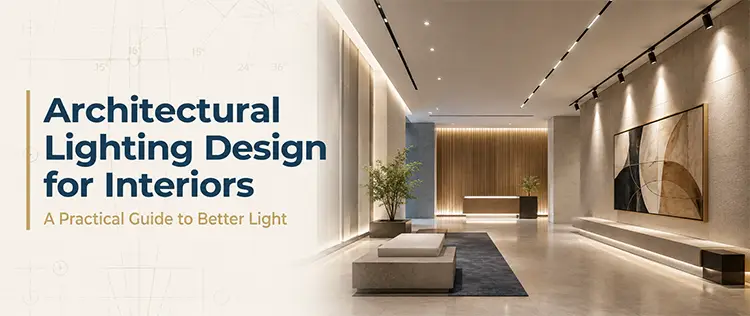
A good lighting scheme rarely announces itself. You notice the room first: the texture of a wall, the depth of a reception area, the clarity of a desk, the merchandise on a shelf or the way a hotel lobby feels after sunset. The luminaires are there to make those things work, not to compete with them. That is the real purpose of architectural lighting design.
It combines the visual side of light with measurable engineering decisions: how much light reaches a surface, where it comes from, how widely it spreads, how accurately it renders colour, whether it causes glare and how it responds to daylight, dimming and controls.
The difficult part is that these decisions cannot be made independently. A high-output downlight with the wrong optic can perform worse than a lower-output fitting selected for the actual mounting height and target area. A room can meet an average illuminance target and still feel uncomfortable because the brightness distribution is poor. A premium luminaire can become a poor installation if it is spaced badly.
Good indoor lighting therefore starts with the space and the people using it, not with a catalogue.
What is architectural lighting design?
Architectural lighting design is the planned use of light, luminaires, optics and controls to support both the function and architecture of a space.
It deals with measurable factors such as illuminance, glare, colour quality and distribution, but also with questions that are harder to express as a single number: Where should attention go? Which surfaces should feel bright? Which materials should be revealed? How should the room change between daytime and evening use?
That combination of science and perception is important. ISO/CIE 8995-1:2025, for example, treats good workplace lighting as a matter of both quantity and quality, with considerations extending beyond illuminance alone to glare and colour-rendering requirements.
In practice, architectural lighting works best when the lighting concept develops alongside the architecture rather than being added after the ceiling plan is effectively finished.
Start with what the room has to do
Two interiors can use the same LED technology and need completely different lighting.
An office has to support reading, screen work, meetings and circulation without creating distracting reflections or uncomfortable brightness.
A hotel lobby has another job. It needs enough functional light to move through safely, but the hierarchy between the entrance, reception, seating, artwork, materials and circulation routes is often just as important as the average illuminance.
Retail introduces a further question: what should customers look at first? Product colour, texture and contrast matter, and the lighting should allow displays to change without redesigning the ceiling every time.
Restaurants generally need a controlled relationship between table light, faces, food, circulation and the surrounding architecture. Galleries depend on accurate aiming and careful control of light on objects and vertical surfaces.
This is why the first lighting question should not be: “Which fixture do we use?”
It should be: “What does this part of the room need light to do?”
Only then should the fixture be selected.
Think in layers rather than rows of downlights
One of the most common mistakes in commercial interiors is using a uniform grid of ceiling luminaires to solve every lighting problem. It is simple to draw, but it can flatten a space.
A more considered scheme usually combines several lighting roles. Ambient light establishes the overall level of brightness. Task light supports specific activities such as desk work, reading, preparation or inspection. Accent light creates hierarchy by making artwork, products, materials or architectural elements more visually prominent. Vertical light brightens walls, displays and other upright surfaces. This can have a disproportionately strong influence on how bright and spacious a room feels because people see large vertical surfaces throughout their field of view.
Decorative light contributes its own visual form to the architecture rather than trying to disappear into it. The layers do not need to come from five different luminaire families. One well-positioned lighting system can sometimes perform several jobs. The important point is that each component has a reason to be there.
Illuminance matters, but lux is only the beginning Lux describes illuminance: the amount of luminous flux arriving at a surface. It is essential, but a lux figure cannot describe the whole visual experience.
Consider two rooms with similar calculated average illuminance. In one, light is distributed comfortably across work surfaces and walls. In the other, bright pools sit beneath luminaires while neighbouring areas fall away sharply. The average may look acceptable on paper. The rooms will not look or feel the same.
That is why professional lighting calculations should consider the task, working plane, uniformity, surface reflectance, maintenance conditions, luminaire distribution and relevant standards together. The required illuminance should come from the application and applicable specification-not from a generic rule copied across every interior.
Glare has to be designed out, not discovered after installation
A space can be bright enough and still be unpleasant to use.
Discomfort glare occurs when bright sources or excessive luminance contrasts interfere with visual comfort. It is especially important in offices, meeting rooms, education environments and other spaces where people work for long periods or regularly look towards screens and ceiling-mounted luminaires.
UGR, or Unified Glare Rating, is one established method of predicting discomfort glare in indoor installations. CIE guidance also makes an important point: UGR is an installation-related calculation and has limitations, particularly with some highly non-uniform LED light sources.
In other words, treating “UGR <19” as a sticker attached to a luminaire and assuming glare has automatically been solved can be misleading.
Glare is influenced by the luminaire, optical design, installation position, viewing direction, background brightness and room geometry.
A better question is: Will this lighting remain visually comfortable from the positions in which people actually use the room? That is something to check in the layout and, for critical spaces, in a mock-up.
Beam angle should follow mounting height and target size
Two downlights can have the same wattage and similar lumen output but create very different results.
The reason is optics.
A narrow beam concentrates light within a smaller area. A wide beam distributes it across a larger one. Neither is inherently better.
For an accent fitting aimed at a display or architectural feature, a narrow or medium distribution may give the control the designer needs.
For broad general illumination at a lower ceiling height, a wider distribution can reduce the number of visible pools of light.
As mounting height increases, the relationship between beam angle, output, spacing and target area changes. This is why simply specifying a higher-wattage product for a higher ceiling does not necessarily solve the problem.
The selection should be checked photometrically.
A useful specification conversation therefore sounds less like:
“We need a 15 W downlight.”
and more like:
“The luminaire is mounted at this height, the working surface is here, this is the target illuminance and uniformity, and this is the visual effect we need. Which output and optic achieve it?”
That change in the question usually leads to a better answer.
CRI and colour temperature solve different problems
CRI and CCT are often discussed together, but they describe different characteristics.
Colour rendering concerns how a light source renders the colours of objects compared with a reference. Colour appearance matters particularly in retail, hospitality, galleries, restaurants, premium residences and interiors where materials and finishes are central to the design.
Correlated colour temperature, expressed in kelvin, describes the apparent warmth or coolness of white light.
That is why “3000K or 4000K?” does not have a universal answer. A warmer appearance around 3000K is often useful where the design intent is relaxed, intimate or hospitality-led. A more neutral 4000K appearance can work well in offices and other commercial environments. But the decision should be made against the actual finishes and desired atmosphere.
A piece of stone, timber, fabric or paint can look noticeably different as the spectral character and CCT of the lighting change. For important interiors, review representative materials under the proposed light source rather than relying entirely on a number in a datasheet.
Choosing the right architectural luminaire
Different luminaire types are tools for different jobs.
|
Luminaire |
Particularly useful for |
Main design question |
|
Recessed downlight |
General and focused ceiling lighting |
What beam, cut-off and spacing are required? |
|
Track spotlight |
Retail, galleries, display and changing layouts |
How much aiming flexibility is needed? |
|
Linear lighting |
Offices, corridors and architectural lines |
Should the effect be direct, indirect or continuous? |
|
Suspended lighting |
Workspaces, meeting tables and high spaces |
What direct/indirect balance is required? |
|
Wallwasher |
Vertical surfaces and displays |
How uniform should the wall be from top to bottom? |
|
Cove lighting |
Indirect ambient light and architectural detail |
Can the source remain concealed from normal views? |
|
Accent spotlight |
Art, products and feature materials |
What beam size and contrast create the desired hierarchy? |
The table is deliberately based on application rather than wattage.
That distinction matters because wattage tells you how much electrical power the product consumes. It does not tell you where the emitted light will go or whether the finished room will be comfortable.
Drivers, dimming and controls deserve early attention
Lighting behaviour is influenced by more than the LED and optic.
The driver affects how the luminaire is powered and can influence dimming, flicker, electrical performance and compatibility with controls.
If DALI is specified, compatibility should be established as part of the system design rather than assumed at the end of the project. DALI provides digital communication over a two-wire control bus and supports functions including individual/group control, scenes, configuration and two-way information exchange, depending on the system and device implementation.
Controls can then respond to different requirements: daylight, occupancy, time schedules, presentation modes, hospitality scenes, cleaning and maintenance, or changes in the way a space is used.
The result is not simply lower energy consumption. A controllable lighting system lets the same architecture support more than one visual condition.
Thermal management still matters indoors
LED luminaires are efficient, but they are not heat-free.
Heat generated by LEDs and electronic components has to be managed through the luminaire construction and installation environment.
Housing design, heat-sink area, PCB configuration, driver location, ambient temperature and restricted ceiling voids can all influence operating conditions.
This is one reason experienced project teams look beyond a fixture's front appearance. The engineering behind the light source has a direct relationship with long-term reliability.
The same principle applies to life claims.
IES LM-79 addresses photometric and electrical measurement of solid-state lighting products, while LM-80/TM-21 information relates to lumen-maintenance behaviour of LED components rather than proving the lifetime of an entire luminaire assembly.
A credible specification should distinguish between those things.
Why photometric simulation should happen before installation
It is much cheaper to discover a lighting problem in a model than after ceilings have been closed.
DIALux and other professional lighting-calculation tools allow project teams to model luminaires using photometric data and evaluate expected illuminance, distribution and uniformity before installation.
A typical process is:
architectural brief → space use → lighting concept → luminaire and optic selection → photometric calculation → layout review → glare/uniformity review → sample or mock-up → installation → verification → commissioning.
The simulation is not a substitute for design judgement. It is a way of testing that judgement.
It can reveal that fixture spacing is too wide, that a selected optic creates excessive concentration, that a wall is being underlit or that a proposed layout needs more careful control of brightness.
For projects where finishes, furniture or ceiling geometry strongly influence the result, a physical mock-up remains valuable as well.
A practical specification checklist
Before approving an indoor architectural luminaire, confirm the following information.
|
Question |
Why it matters |
|
What is the room used for? |
Establishes the visual task |
|
What criteria or standards apply? |
Sets the performance baseline |
|
What is the mounting height? |
Affects distribution and output requirements |
|
What are the ceiling conditions? |
Determines mounting options |
|
What optical distribution is required? |
Controls coverage and emphasis |
|
How will glare be assessed? |
Protects visual comfort |
|
What colour rendering is needed? |
Protects material/product appearance |
|
What CCT supports the architecture? |
Sets visual character |
|
Is dimming needed? |
Determines driver/control selection |
|
Is DALI or another protocol required? |
Determines system compatibility |
|
Is verified photometric data available? |
Makes calculation possible |
|
How is thermal management handled? |
Influences reliability |
|
What maintenance access is available? |
Influences long-term practicality |
|
Are replacement drivers/components available? |
Reduces lifecycle risk |
|
Has the layout been simulated or mocked up? |
Reduces site-stage surprises |
This is a much stronger basis for product comparison than wattage and unit cost alone.
Common architectural lighting mistakes
Several recurring mistakes can make expensive luminaires perform poorly.
Choosing by wattage. Power consumption is not a lighting layout.
Ignoring the optic. Output without distribution tells only part of the story.
Using one uniform grid everywhere. Different functions deserve different visual priorities.
Over-lighting. More light can mean more glare, more energy and a flatter interior
Treating UGR as a product badge. Glare must be considered in the installed room.
Choosing CCT from a screen or catalogue. Review important materials under real samples.
Leaving controls until late. Driver and control decisions can affect the entire product specification.
Skipping the mock-up. Critical reception, retail, hospitality and gallery spaces often deserve to be seen at full scale before final approval.
Ignoring maintenance. A beautiful detail that cannot be accessed without damaging the ceiling is not a successful detail.
Frequently asked questions
What is the difference between architectural lighting and decorative lighting?
Architectural lighting is planned primarily around the building, visual tasks and spatial experience. Decorative luminaires have a more visible aesthetic role. A project can use both.
How do architects select indoor lighting fixtures?
They begin with the space: use, required performance, mounting conditions, architecture, glare, optics, colour quality, controls, maintenance and photometric performance. The product follows that specification.
How many lux are needed indoors?
There is no single value for every interior. Illuminance requirements depend on the task, applicable standard, users, surfaces and project context. ISO/CIE 8995-1:2025 is one current reference for indoor workplaces.
Is 3000K or 4000K better?
Neither is automatically better. 3000K generally creates a warmer visual character; 4000K is more neutral. The choice should suit the architecture, materials and use of the space.
What does UGR mean?
UGR is the Unified Glare Rating system used to predict discomfort glare in indoor lighting installations. It should be assessed in the context of the room and layout, not treated solely as a fixed property of a luminaire.
Are track lights better than downlights?
They solve different problems. Recessed downlights create a fixed, integrated ceiling solution. Track systems are easier to re-aim and are therefore particularly useful for retail, galleries and changing displays.
What should I send for a lighting calculation?
A useful starting package normally includes architectural drawings, room dimensions, ceiling heights, intended use, finishes or reflectances where available, furniture or equipment layouts, applicable lighting criteria and control requirements.
Design the lighting around the architecture
The most useful question in an indoor lighting project is not: “How many fittings can we fit into the ceiling?”
It is: “What does this space need from light?”
Once that is clear, decisions about illuminance, beam angle, glare, colour quality, spacing, controls and luminaire type have a context.
Goldwyn Limited works with indoor architectural lighting products and positions its offering around engineering, in-house component capability and photometric testing. Its live site states that its luminaires are supported by a photometric laboratory and that critical components including drivers and optical lenses are manufactured in-house.
For a project-specific discussion, the natural next step is therefore not to choose a wattage online. It is to review the drawings and lighting requirements.
Explore Goldwyn’s Indoor Architectural Lights, learn more about Goldwyn Limited, or contact the Goldwyn team with your project drawings and specification requirements.